

Testing capabilities
Mechanical, chemical and non-destructive testing, in house and through approved laboratories, all managed and certified by us.
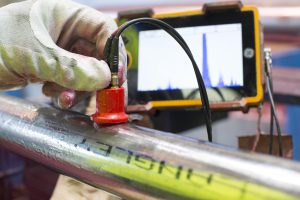
Ultrasonic testing (UT)
Detects internal flaws and inclusions in bar and billet without cutting. Operators to ASNT Level II.
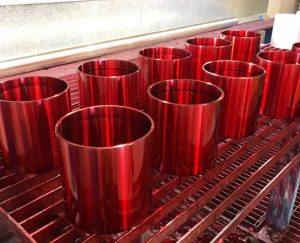
Dye penetrant testing
Reveals surface-breaking defects on machined and finished components, castings, forgings and tube.

Hardness testing
Brinell, Vickers and Rockwell, including the hardness limits set for sour service.
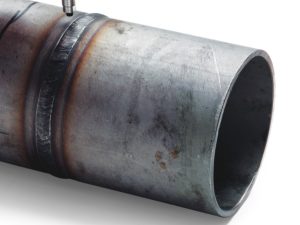
Ferrite check
Ferritescope measurement of ferrite content in duplex and super duplex, calibrated per alloy.

Positive material identification (PMI)
Handheld XRF confirms the grade of every incoming batch in under a minute.
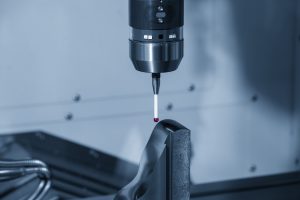
Coordinate measuring (CMM)
Dimensional verification of machined components against drawing.
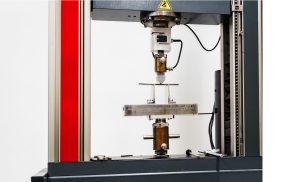
Tensile testing
Proof stress, tensile strength and elongation at room and elevated temperature.

Charpy impact testing
Toughness at room temperature, -50 degrees C and -196 degrees C (liquid nitrogen).

Micrographic examination
Grain structure, phase balance and inclusion assessment.
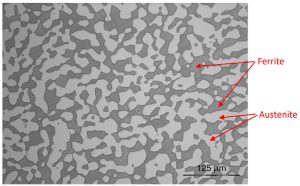
Ferrite & phase count
Optical measurement of phase balance in duplex and super duplex.
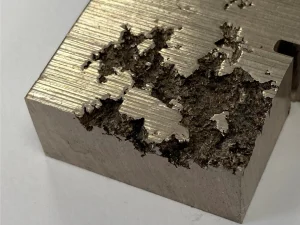
Corrosion testing
Pitting and intergranular corrosion testing matched to the alloy.

Product analysis
Full chemical analysis including trace elements for nuclear applications.
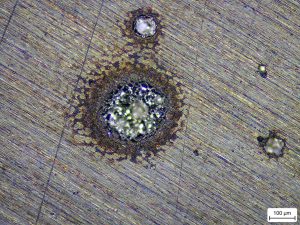
Specialist testing
Sour-service cracking tests and bespoke customer-standard testing.

Radiography
Volumetric inspection, typically for large castings.

3.2 certification
EN 10204 Type 3.2 third-party witnessed certification, arranged and managed by us.
Testing tools
Hardness converter
Hardness Converter
Convert between Brinell, Vickers, Rockwell C and Rockwell B, with the approximate tensile strength. Values follow the ASTM A370 conversion tables for non-austenitic steels; nothing is extrapolated beyond the tabulated range.
Conversions are approximate and material-dependent. Based on ASTM A370 hardness conversion tables for non-austenitic steels (equivalent to ASTM E140). Brinell is not reported above about HRC 65, and each Rockwell scale is only valid over its own range - values outside it show as out of range, never extrapolated. Use as a guide, not a substitute for direct measurement on the actual material.
PREN calculator
PREN = %Cr + 3.3 × (%Mo + 0.5 × %W) + 16 × %N. Guidance only; always confirm against the grade's datasheet before specifying.
Pitting & crevice resistance
Pitting & Crevice Resistance
Rank alloys by PREN and get an indicative pitting temperature for a chloride service. Pick a grade and a service temperature to see whether it has margin against pitting, or compare the range in the table below. A first-pass screen for chloride and seawater service.
| Grade | UNS | PREN | Indicative CPT | Relative pitting resistance |
|---|
Indicative screen, not a certified result. PREN ranks pitting resistance; the pitting temperature here is estimated from PREN (CPT ≈ 2.5 × PREN - 50), consistent with Langley's "PREN >40, CPT exceeding 50°C" for super duplex. Real critical pitting/crevice temperature depends on test method, product form, surface finish and service chemistry. Crevice corrosion starts well below the pitting temperature - allow a margin at gaskets, deposits and flange faces. Use certified data for design.
Request a quote
Tell us the grade, form and sizes.
Fast quotes from UK and US stock - bar, plate and pipe, cut and certified to spec.
Every batch tested and certified in house.